
Lesley Ammons
911 Hunt Club Run | Charleston | $615,000
SHOW DETAILS
911 Hunt Club Run
Charleston, SC 29414
$615,000
3
BEDS
3
BATHS
2,444
SQ. FT.
911 Hunt Club RunCharleston, SC 29414
For SALE
Single Family
ACTIVE
$615,000
EST. 1,548.10/MO CALCULATE
3
BEDS
3
BATHS
2,444
SQ. FT.
Property Description
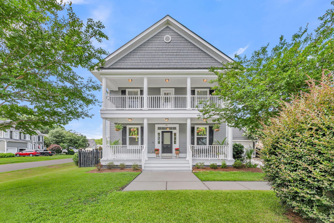
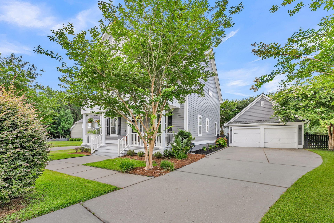
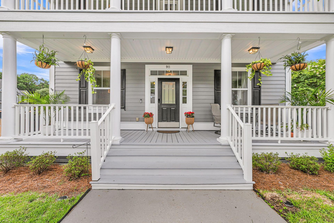
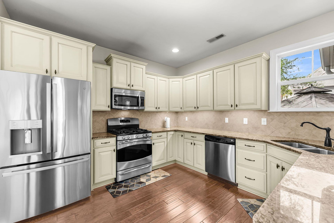
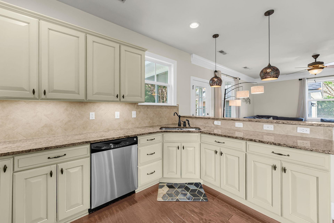
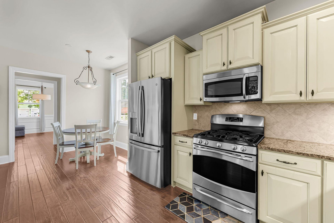
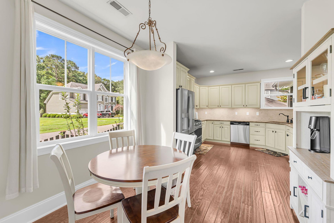
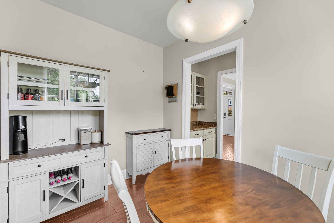
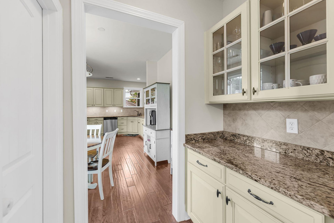
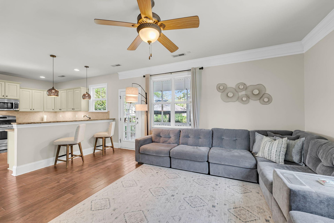
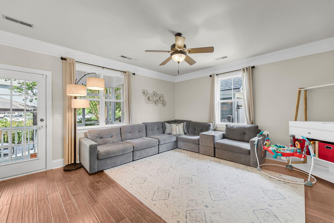
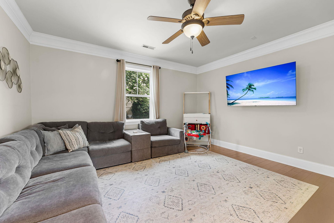
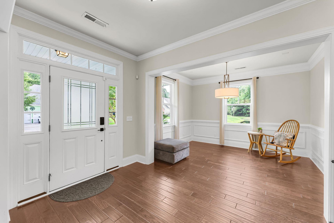
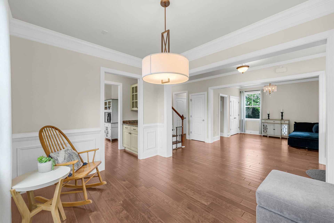
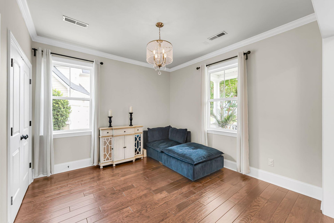
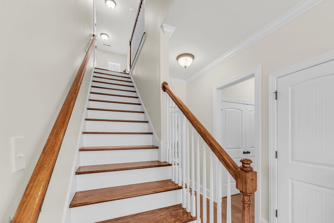
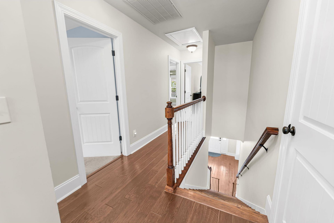
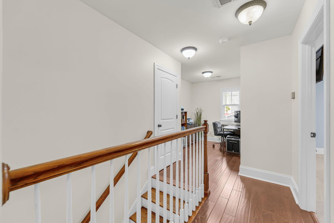
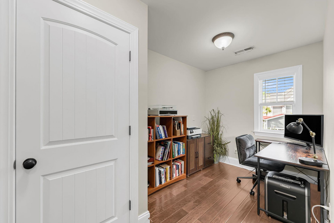
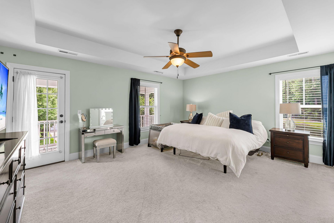
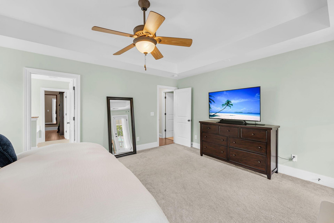
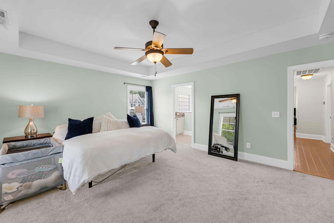
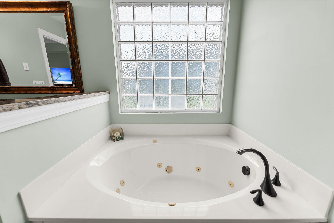
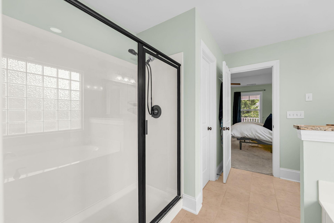
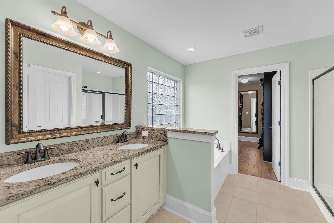
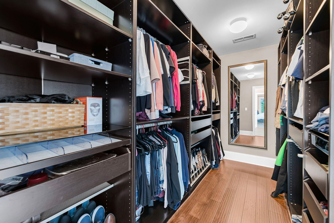
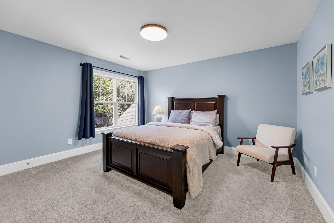
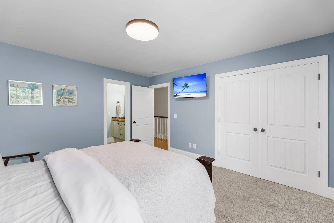
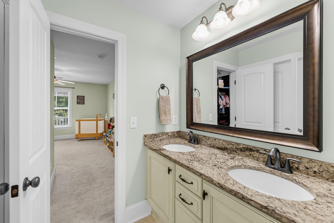
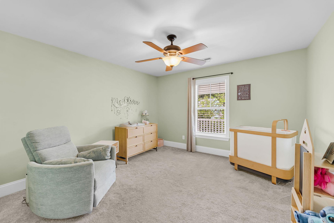
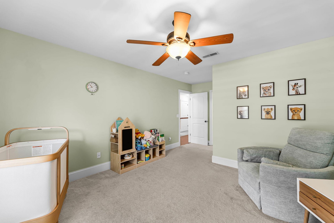
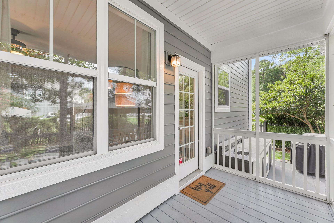
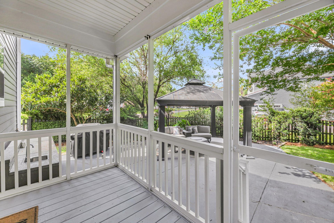
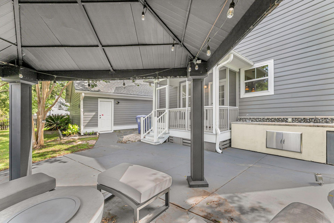
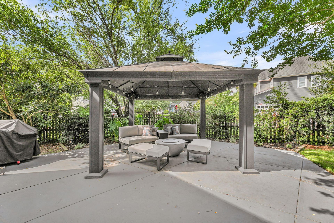
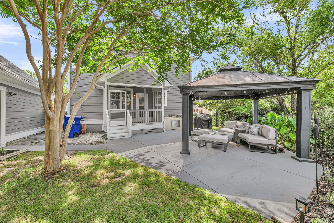
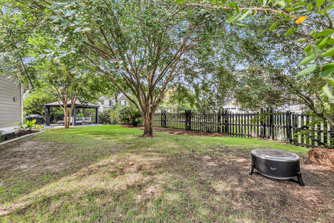
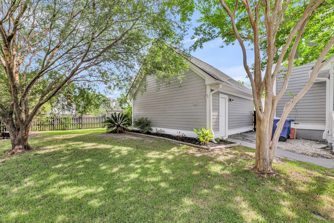
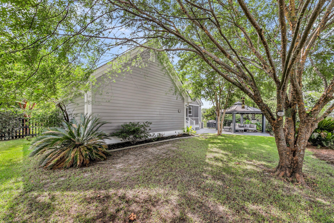
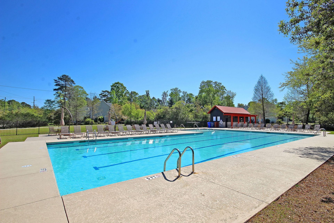
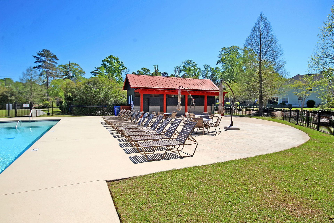
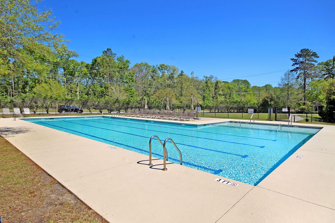
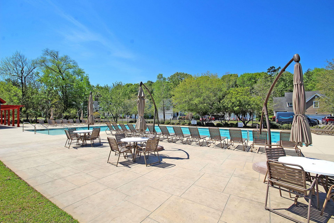
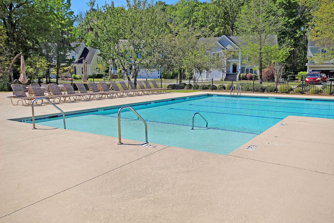
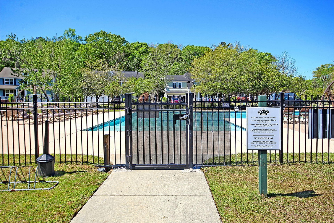
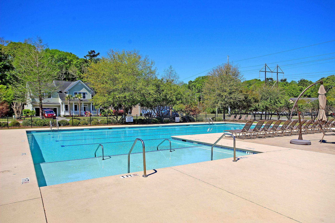
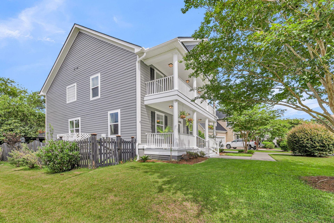
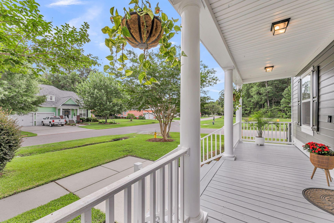
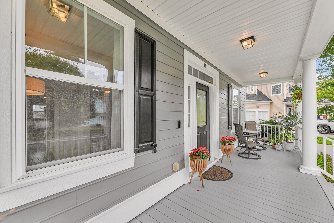
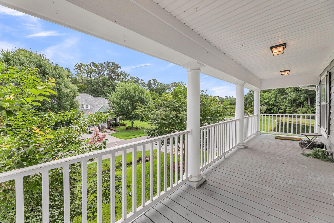
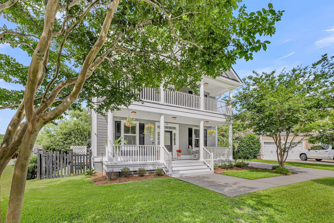
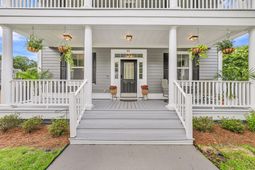
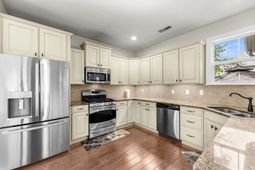
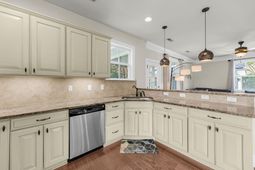
Nestled on a desirable corner lot, this beautiful two-story home blends timeless design, modern convenience, and an abundance of natural light. Freshly painted this year, the exterior offers exceptional curb appeal with a fresh, inviting look. A detached two-car garage provides ample parking and additional storage. Step inside to gleaming hardwood floors that flow throughout the main level. To the right, a versatile flex room offers the perfect space for a home office, playroom, or guest bedroom with the addition of a Murphy bed, and features an adjacent full bathroom. To the left, the elegant formal dining room is ideal for entertaining and connects seamlessly to the butler's pantry. The well-appointed kitchen is designed for both everyday living and hosting, featuring granite countertopsstainless steel appliances, a gas range, tiled backsplash, breakfast bar, and a spacious walk-in pantry. The kitchen opens to a comfortable, light-filled family room with easy access to the backyard, creating an ideal indoor-outdoor living experience. Outside, enjoy a fully fenced backyard with a wood privacy fence, a screened porch, and a patio--creating the perfect setting for entertaining guests, relaxing with family, or simply enjoying the outdoor space.Upstairs, a cozy loft provides the perfect setting for a home office. Three generously sized bedrooms include the private owner's suite, complete with a beautifully appointed ensuite bath, custom walk-in closet, and direct access to a private second-story porch--the perfect place to enjoy your morning coffee, unwind with a good book, or simply relax at the end of the day.Located in the desirable Hunt Club community, residents enjoy access to a neighborhood pool and the convenience of being just minutes from restaurants, grocery stores, and everyday shopping. With easy access to the airport, historic downtown, and area beaches, this home offers the perfect blend of comfort, convenience, and Lowcountry living.
Property Details
- MLS ID26020809
- Property TypeResidential - Single Family
- Building Area Total2444
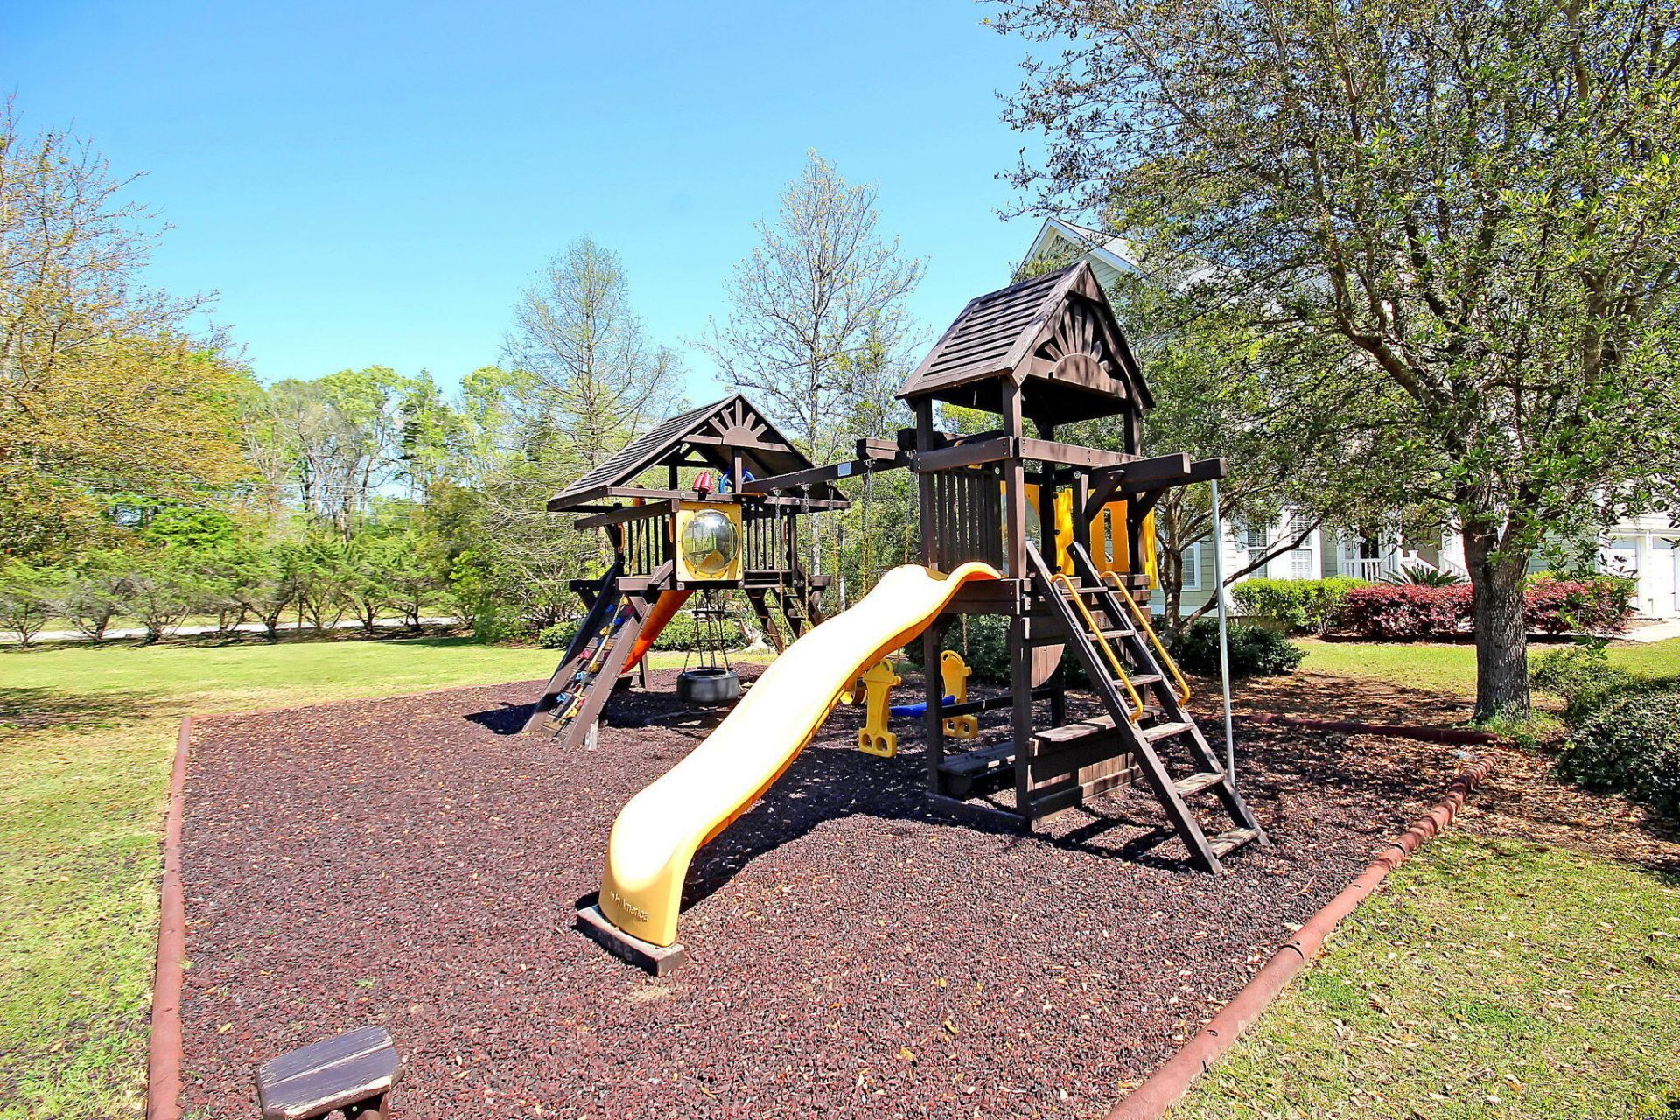
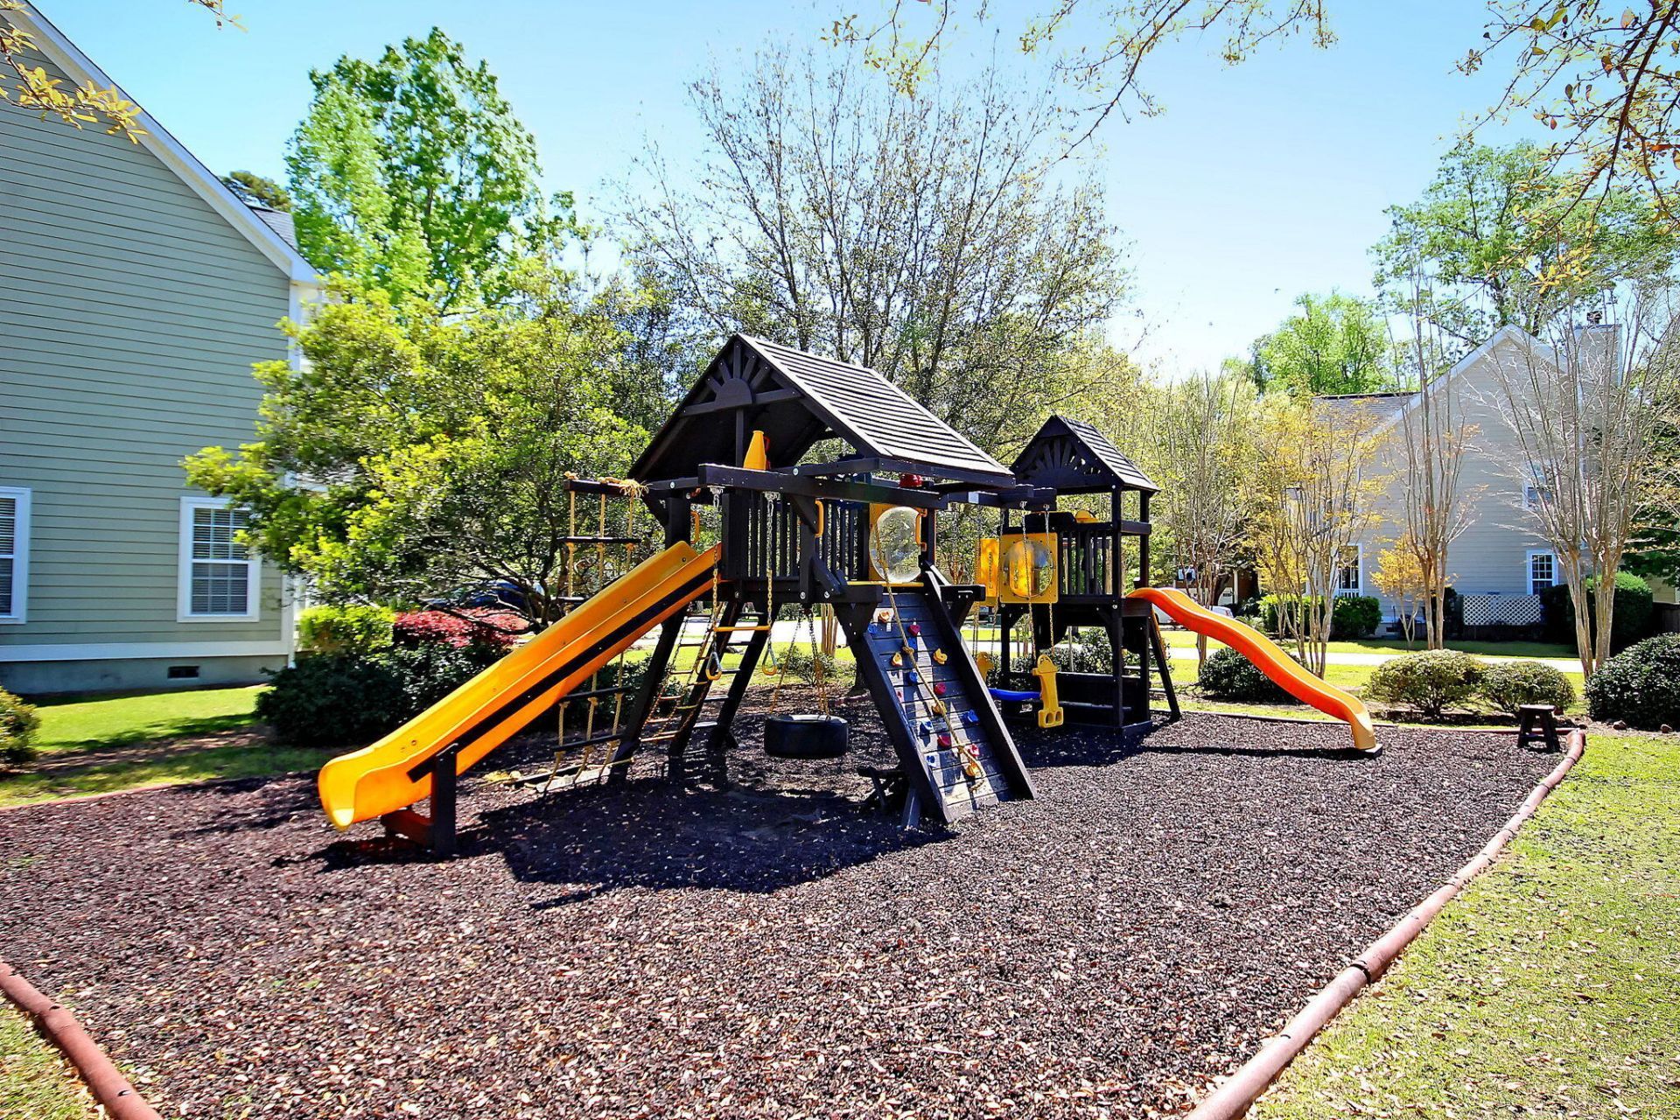
- Community FeaturesPark, Pool, Trash
- CoolingCentral Air
- ExteriorCement Siding
- Exterior FeaturesBalcony
- FencingWood, Fence - Wooden Enclosed
- FlooringCarpet, Ceramic Tile, Wood
- Garage2
- GarageY/NYes
- HeatingForced Air
- HeatingY/N1
- Home StyleTraditional
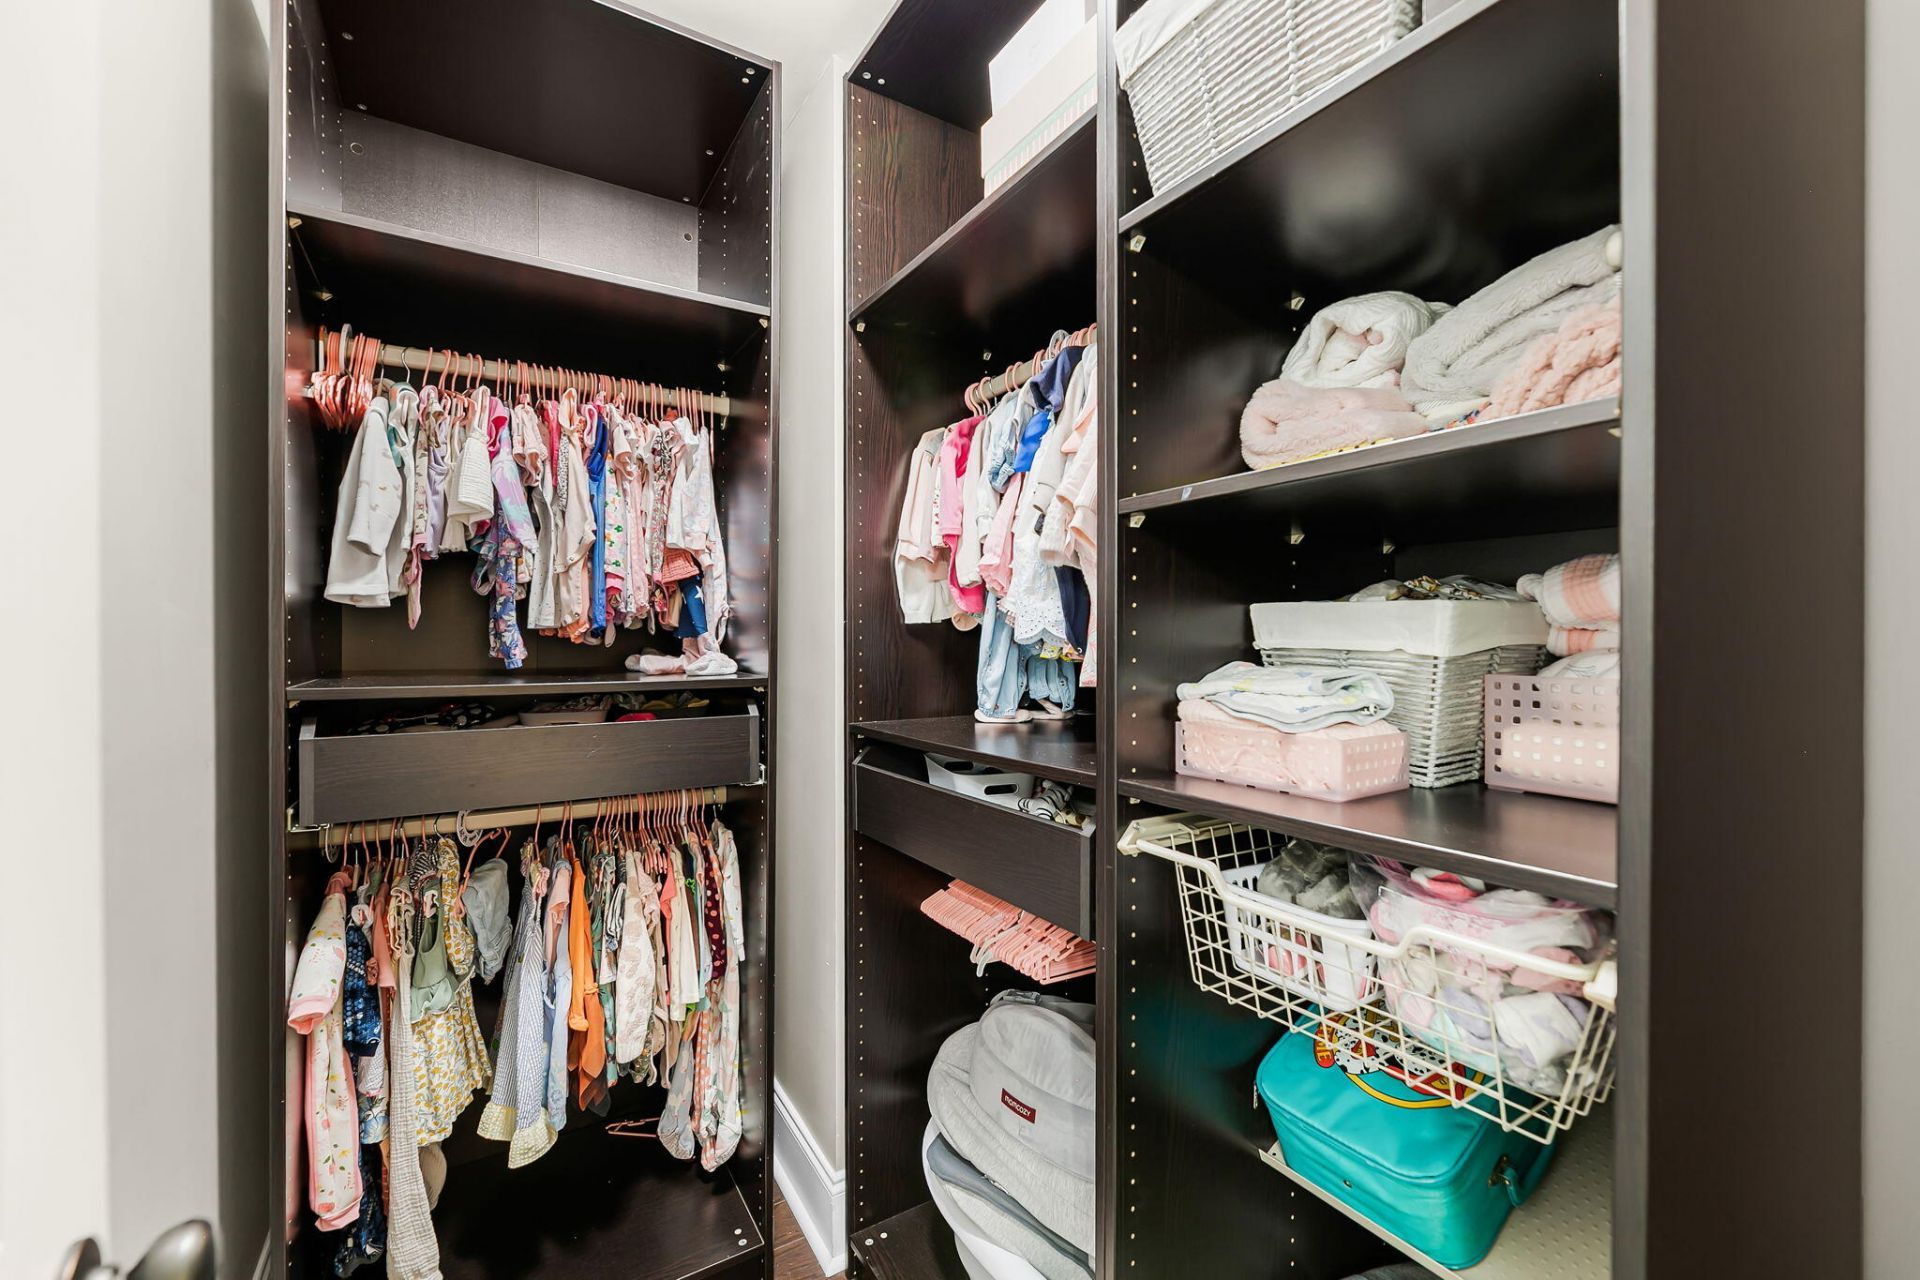
- Interior FeaturesCeiling - Smooth, High Ceilings, Walk-In Closet(s), Ceiling Fan(s), Bonus, Eat-in Kitchen, Family, Formal Living, Entrance Foyer, Loft, Office, Pantry, Separate Dining
- LaundryElectric Dryer Hookup, Washer Hookup, Laundry Room
- Lot Dimensions0.19 acre(s)
- Lot Features0 - .5 Acre, Corner Lot, Level
- Lot Size0.19 Acres
- Other StructuresNo
- Parking Features2 Car Garage, Detached
- Patio And PorchPatio, Porch - Full Front, Screened
- Roof TypeArchitectural
- SewerPublic Sewer
- Stories2.0
- WaterPublic
- Waterfront FeaturesPond
- Year Built2008
- acres0.19
Amenities
- Ceiling - Smooth
- High Ceilings
- Walk-In Closet(s)
- Ceiling Fan(s)
- Bonus
- Eat-in Kitchen
- Family
- Formal Living
- Entrance Foyer
- Loft
- Office
- Pantry
- Separate Dining
- Balcony
Listed By / Shown By
Listed By
Agency Name: AgentOwned Realty Preferred Group
Agency Contact: 843-884-7300
Charleston Trident MLS
Shown By
Agent Name: Lesley Ammons
Agent Phone: (919) 920-4431
Agency Title: Carolina One Real Estate
Charleston Trident MLS


Web address QR Codes
911 Hunt Club Run
Lesley Ammons
©OneHomeValue
Ask A Question 911 Hunt Club Run, Charleston, SC 29414